
Notifications
Clear all
Share Your System
1
Posts
1
Users
0
Reactions
528
Views

Topic starter
July 22, 2026 3:23 pm
For a compliant installation of an ESS one must follow the specification for device separation, however EG4 documentation is internally inconsistent. Specs show separation requirements however the installation diagrams do not observe this. For example:
- EG4 diagrams for the ESS show a conduit box directly on top of batteries and directly below the inverter. this space, according to the documentation should be 19.75" but the conduit box is < 10 inches - so this can not be accomplished
- EG4 diagrams illustrate and document " In the following diagrams, units are spaced 6.69 in. (170 mm) apart " ( eg4 document link ) and clearly illustrates the inverter atop the conduit box, atop the battery - also making the horizontal spacing of the inverter < 19.75"
In my (completely off-grid) installation I will have 4-6 EG4 280 ah wallmount batteries and 2 12000XP inverters a generator distribution panel and a loadcenter/main panel (combining inverter outputs). Further more, if I were to meet this separation requirement in a room or a dedicated "shed", floor to ceiling needs to be ~ 9'2".
Has anyone had any practical experience in deploying such a configuration (permitted) or has any stated deviance/variance from EG4? To pass inspection the ESS must observe all clearances by the vendor, so any deviance/variance would need to be documented by EG4.
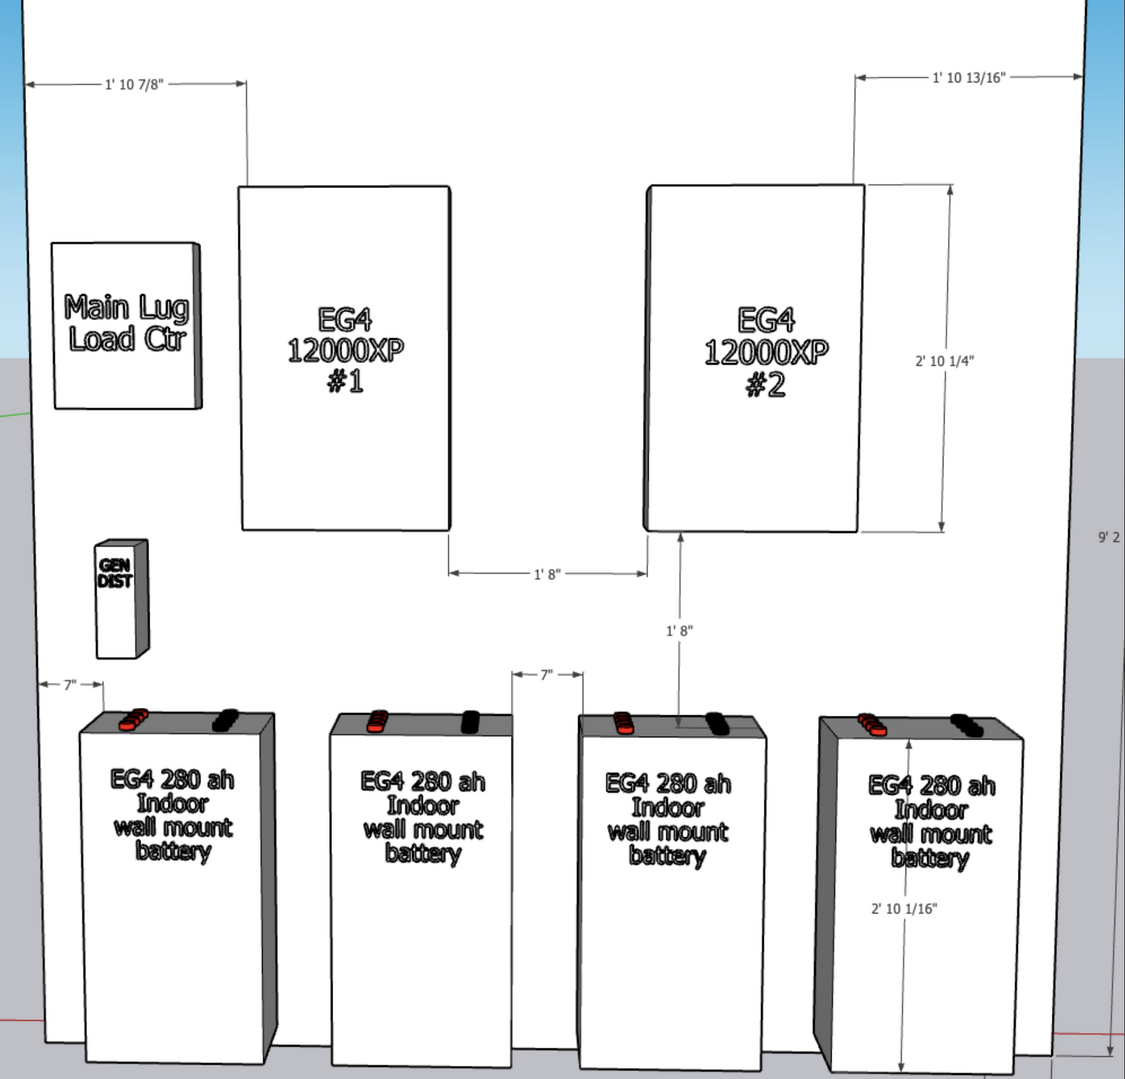
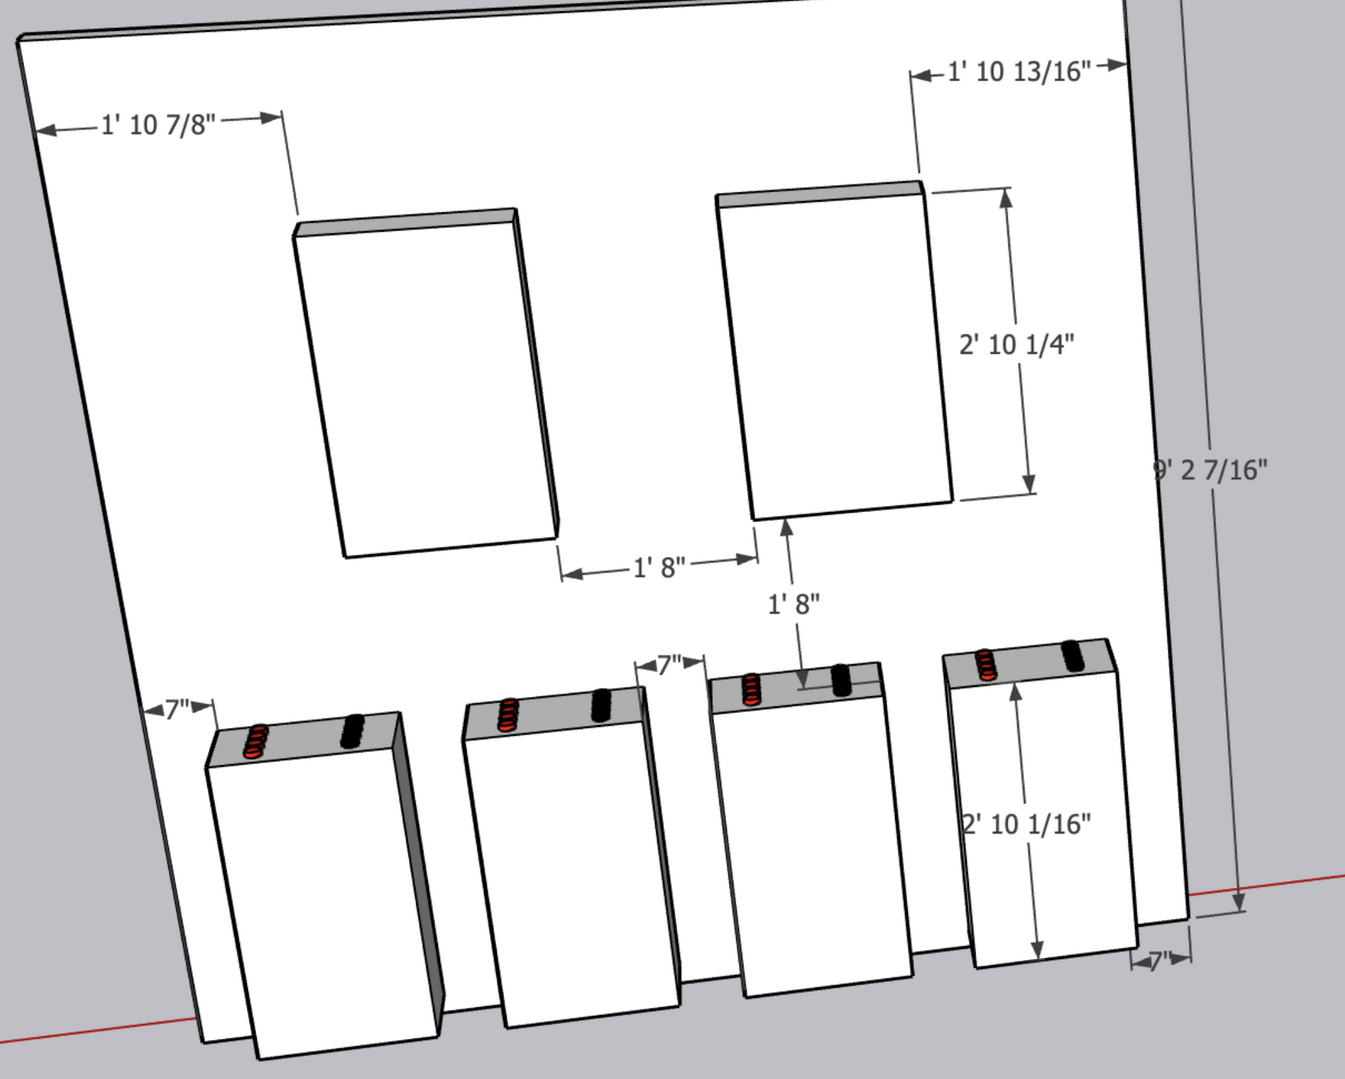
note: I contacted EG4 "support" who redirected me to "technical support" but would not forward my email to them, or provide me with an email to contact them. I'll have to explain this over the phone to "technical support" but this post will be useful to direct them to - and hopefully answer this for someone else.
